
The Frontenac · Williamsville, Kingston
What's in the suites
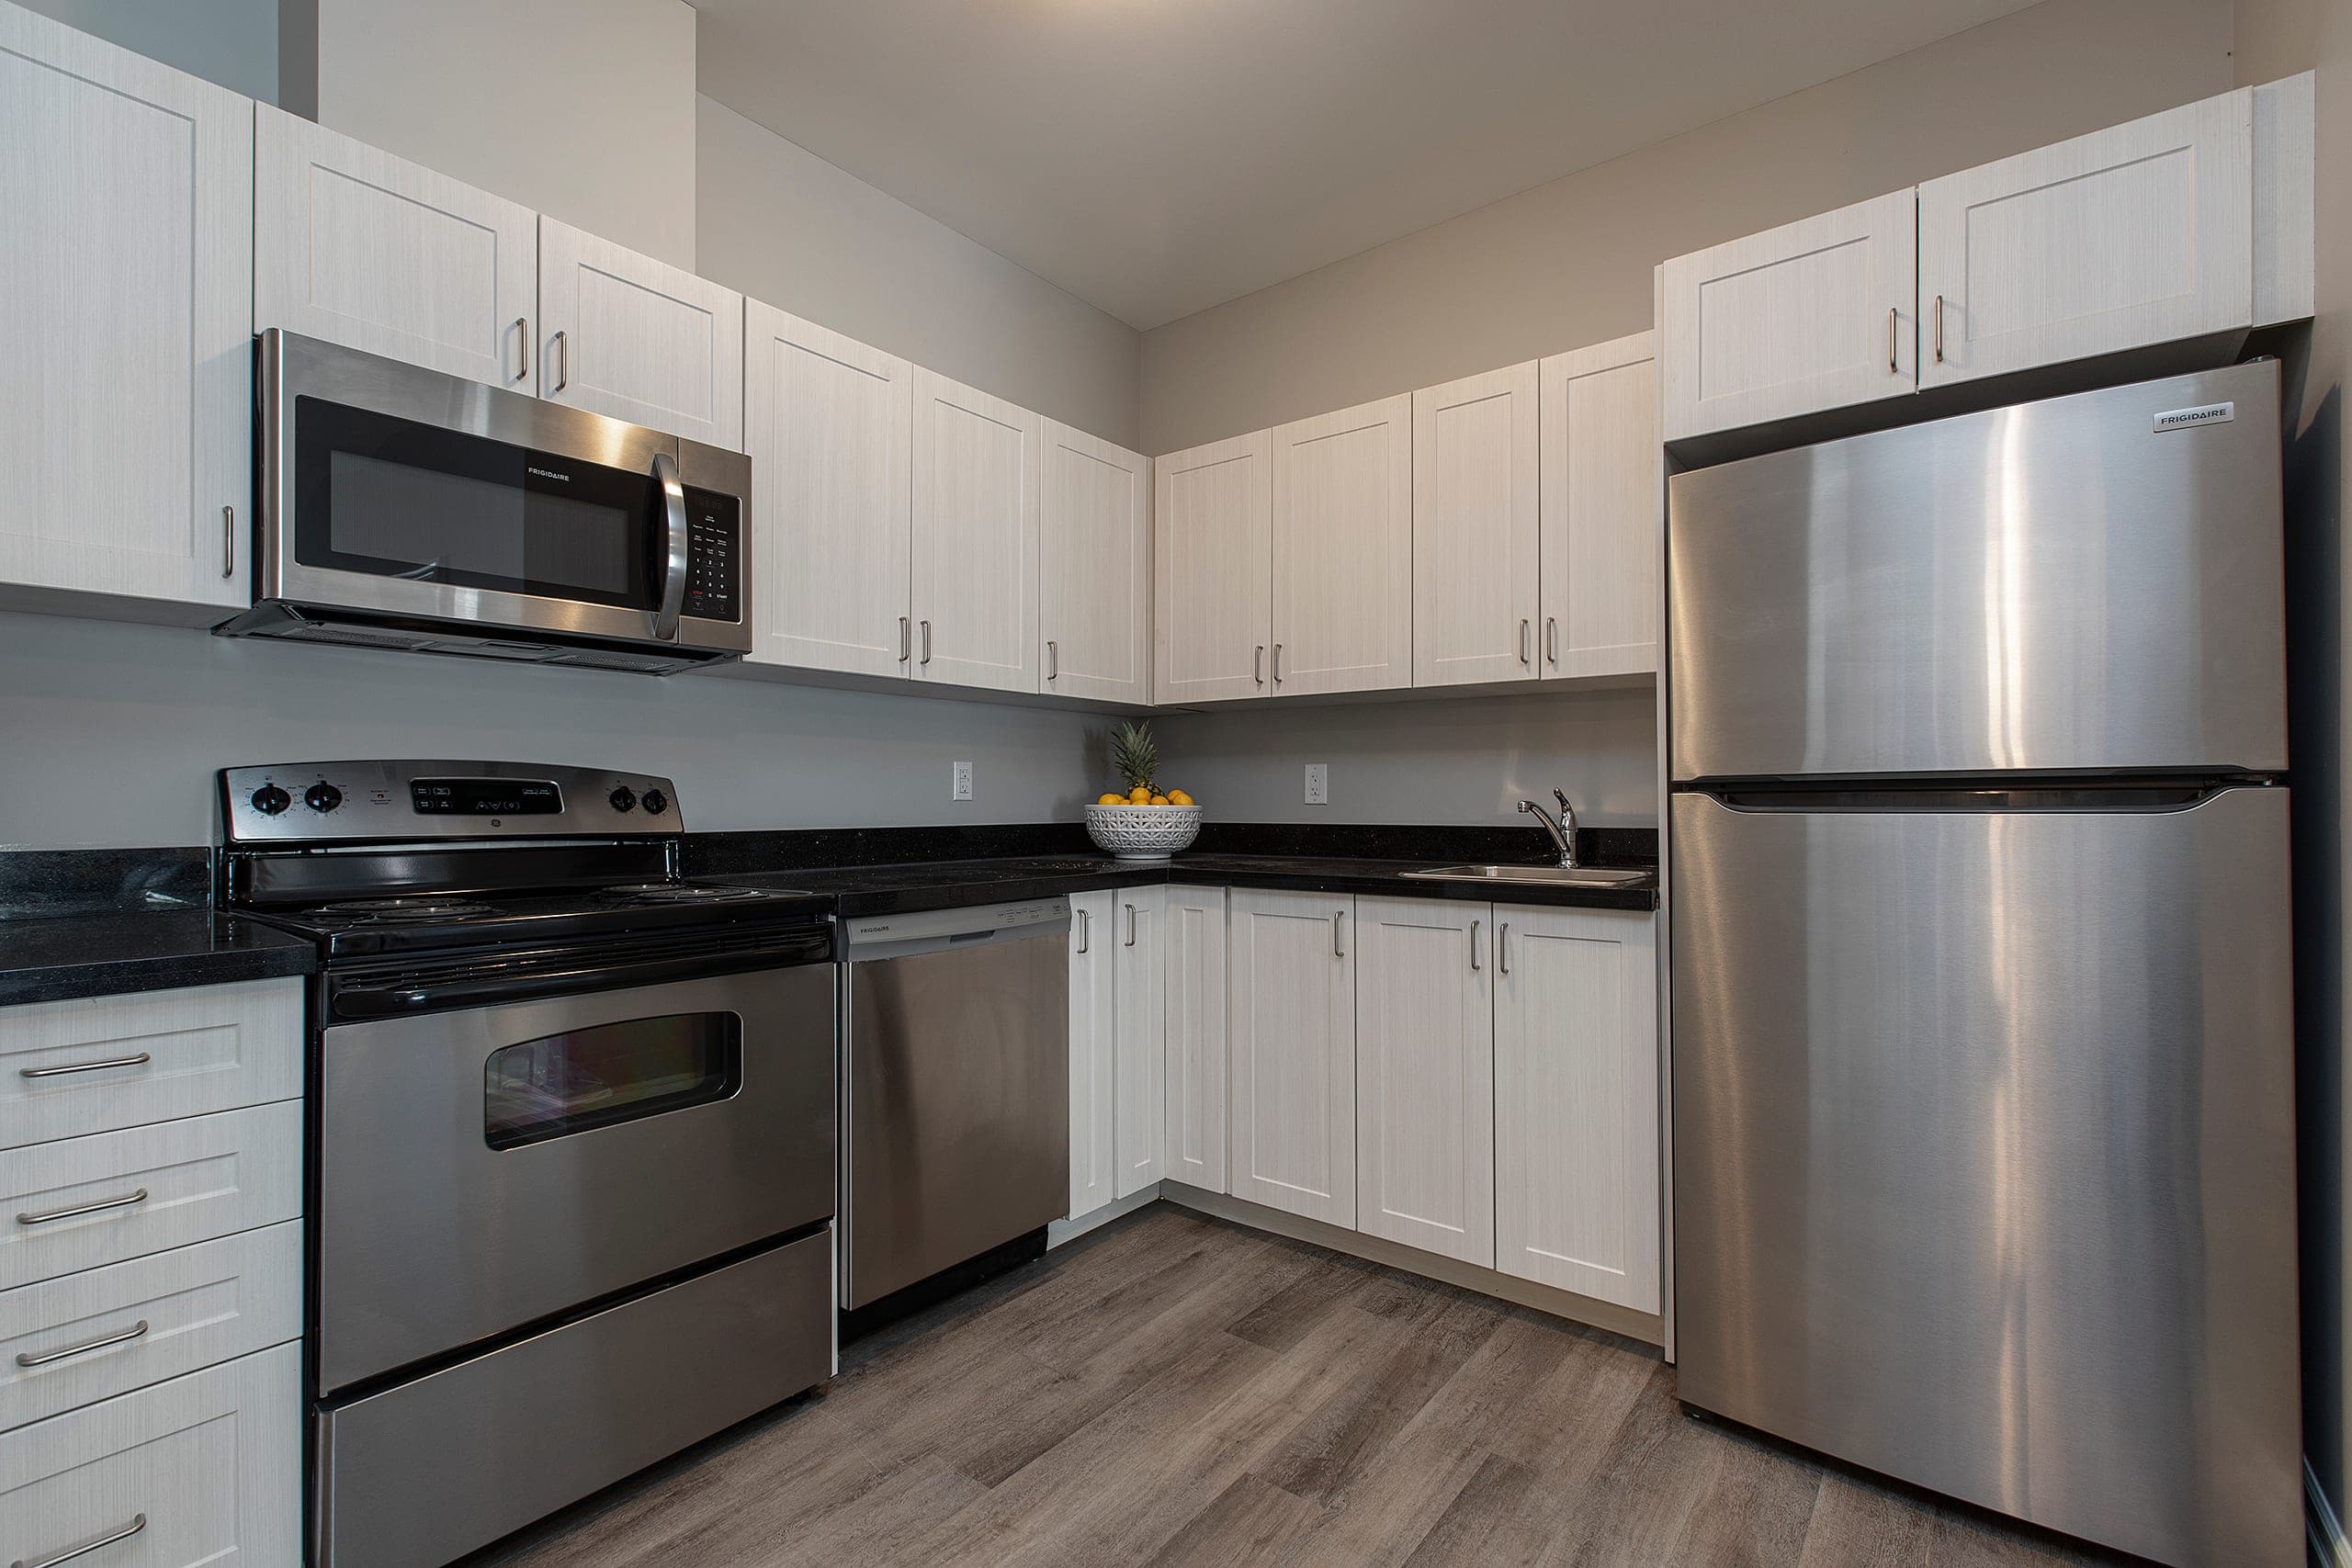
One and two bedroom suites at 501 Frontenac Street, on the Princess Street corridor in Williamsville. Every suite photographed has its own washer and dryer, a dishwasher and stainless appliances. The building is five storeys of red brick around an open courtyard, with a rooftop patio, a fitness centre and an indoor lounge.
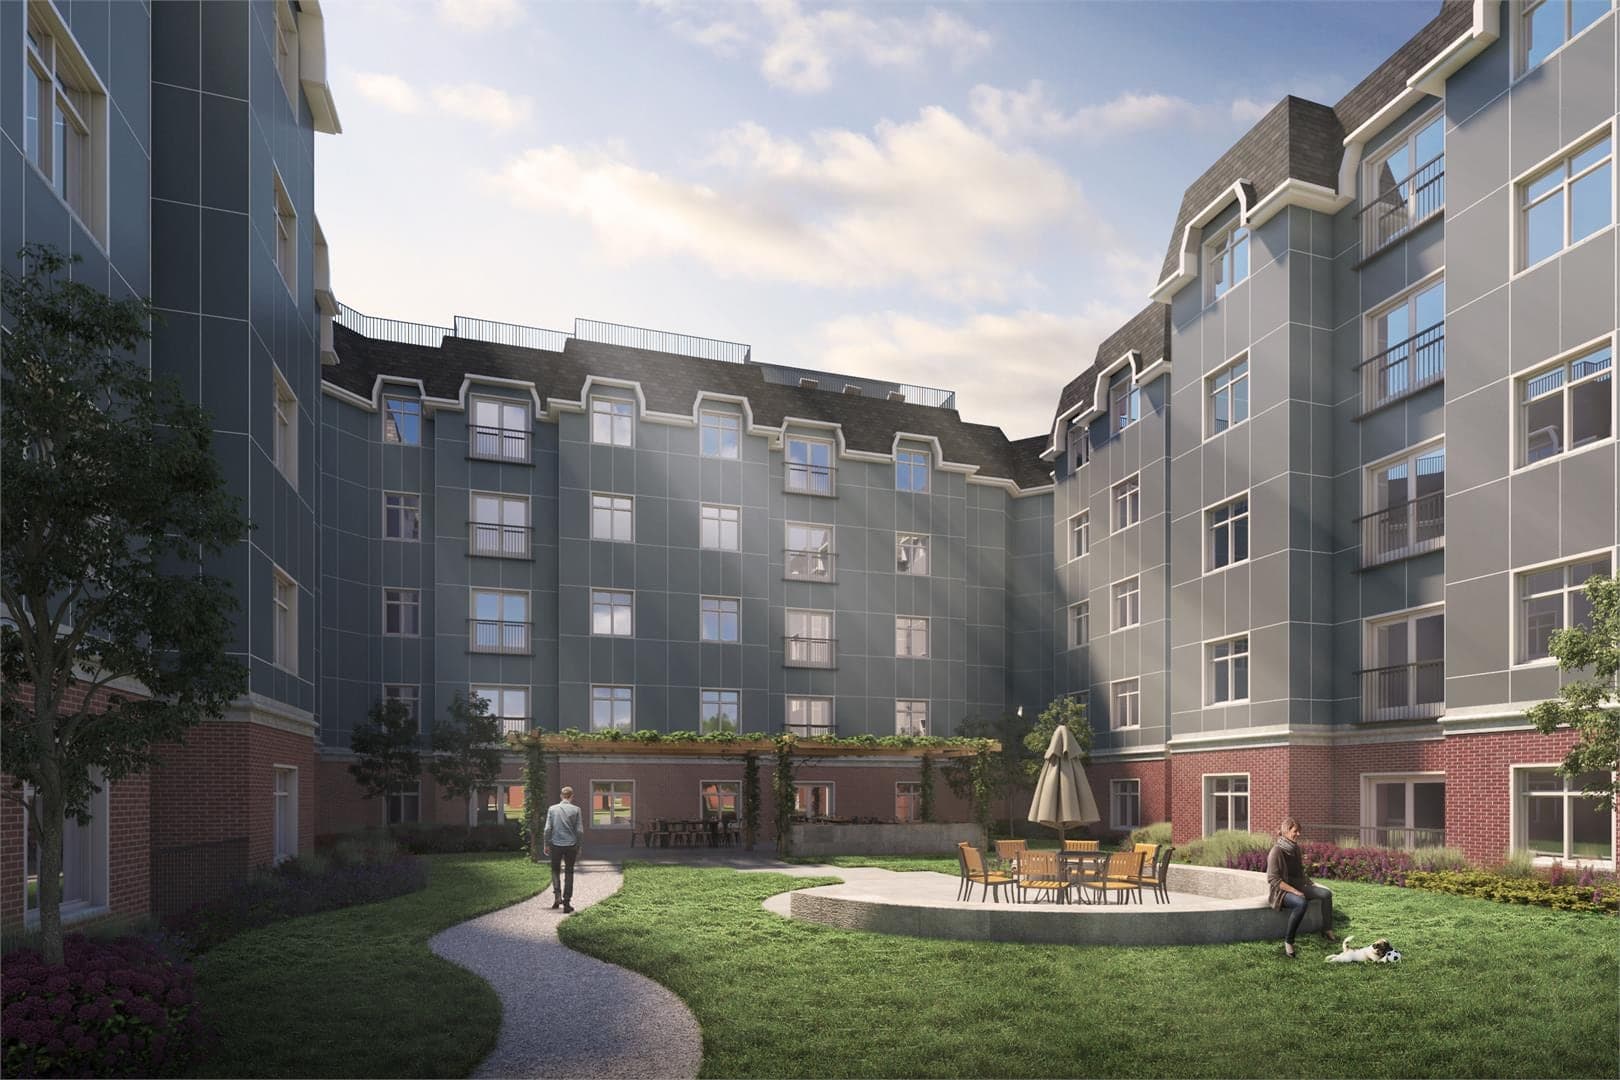
Built around a courtyard
Five storeys of red brick on all four sides of an open courtyard, with the planting and the seating in the middle rather than a parking lot. It is the thing that makes the building quiet on the inside while sitting a block off Princess Street. The image is the architect's rendering; the courtyard has not been photographed.
- Open courtyard
- Five storeys
- Red brick
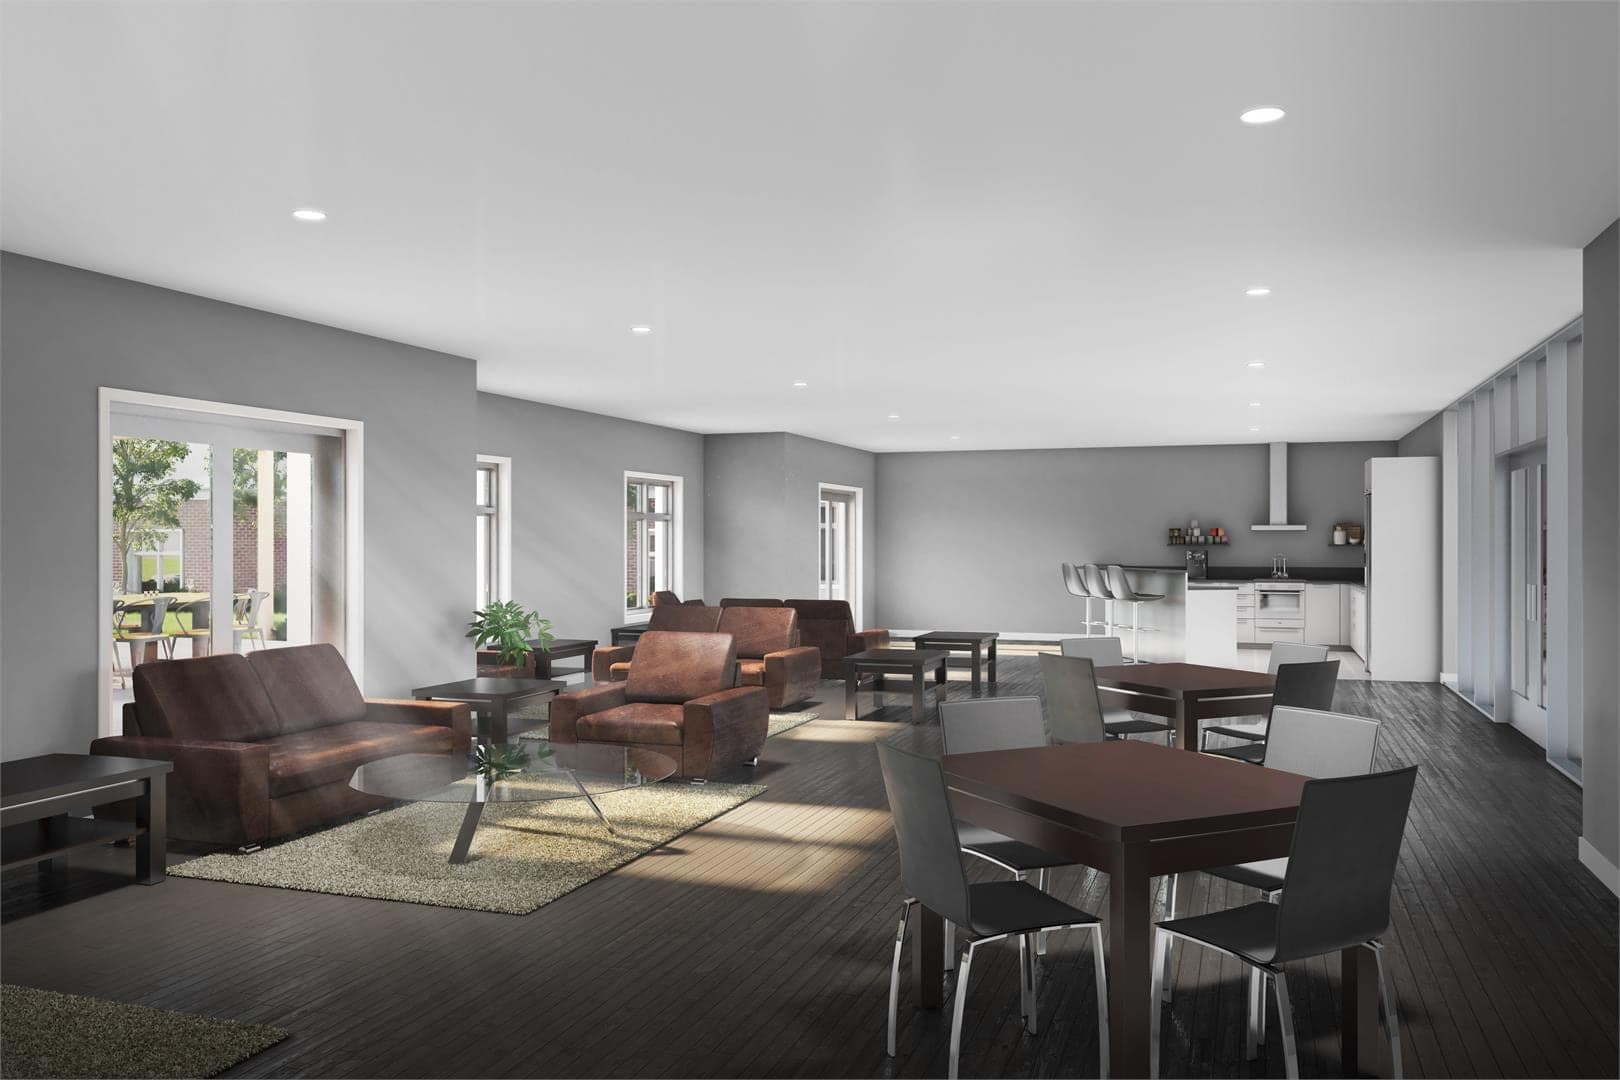
A lounge the size of a house
A 1,600 square foot common room off the lobby, with seating, tables to work at and a kitchen along the back. It is the room that makes a one bedroom liveable in February, and it is the reason to stop reading the suite square footages as the whole story. The image is the developer's rendering; the lounge has not been photographed.
- 1,600 sq ft
- Seating and tables
- Kitchen
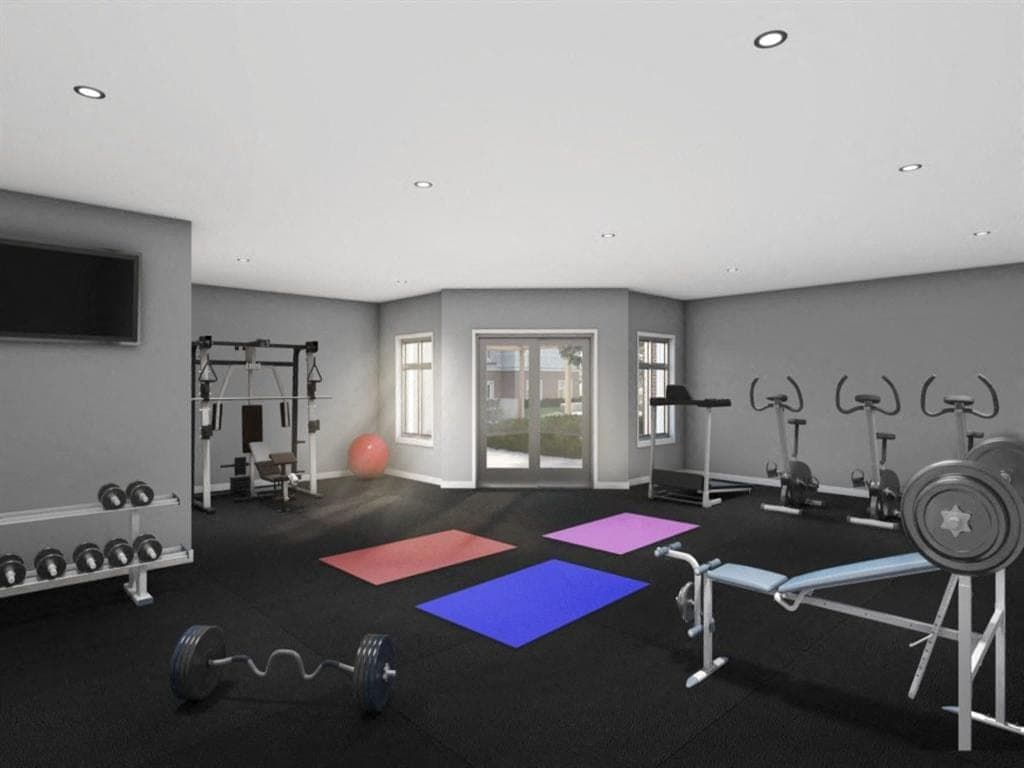
A gym you do not pay twice for
A fitness room in the building, so the walk to a workout is a lift ride and the membership is not a second bill every month. There is a rooftop patio and an indoor lounge on the same ticket. The image is the architect's rendering; the room has not been photographed.
- Fitness centre
- Rooftop patio
- Interior lounge
Your own laundry
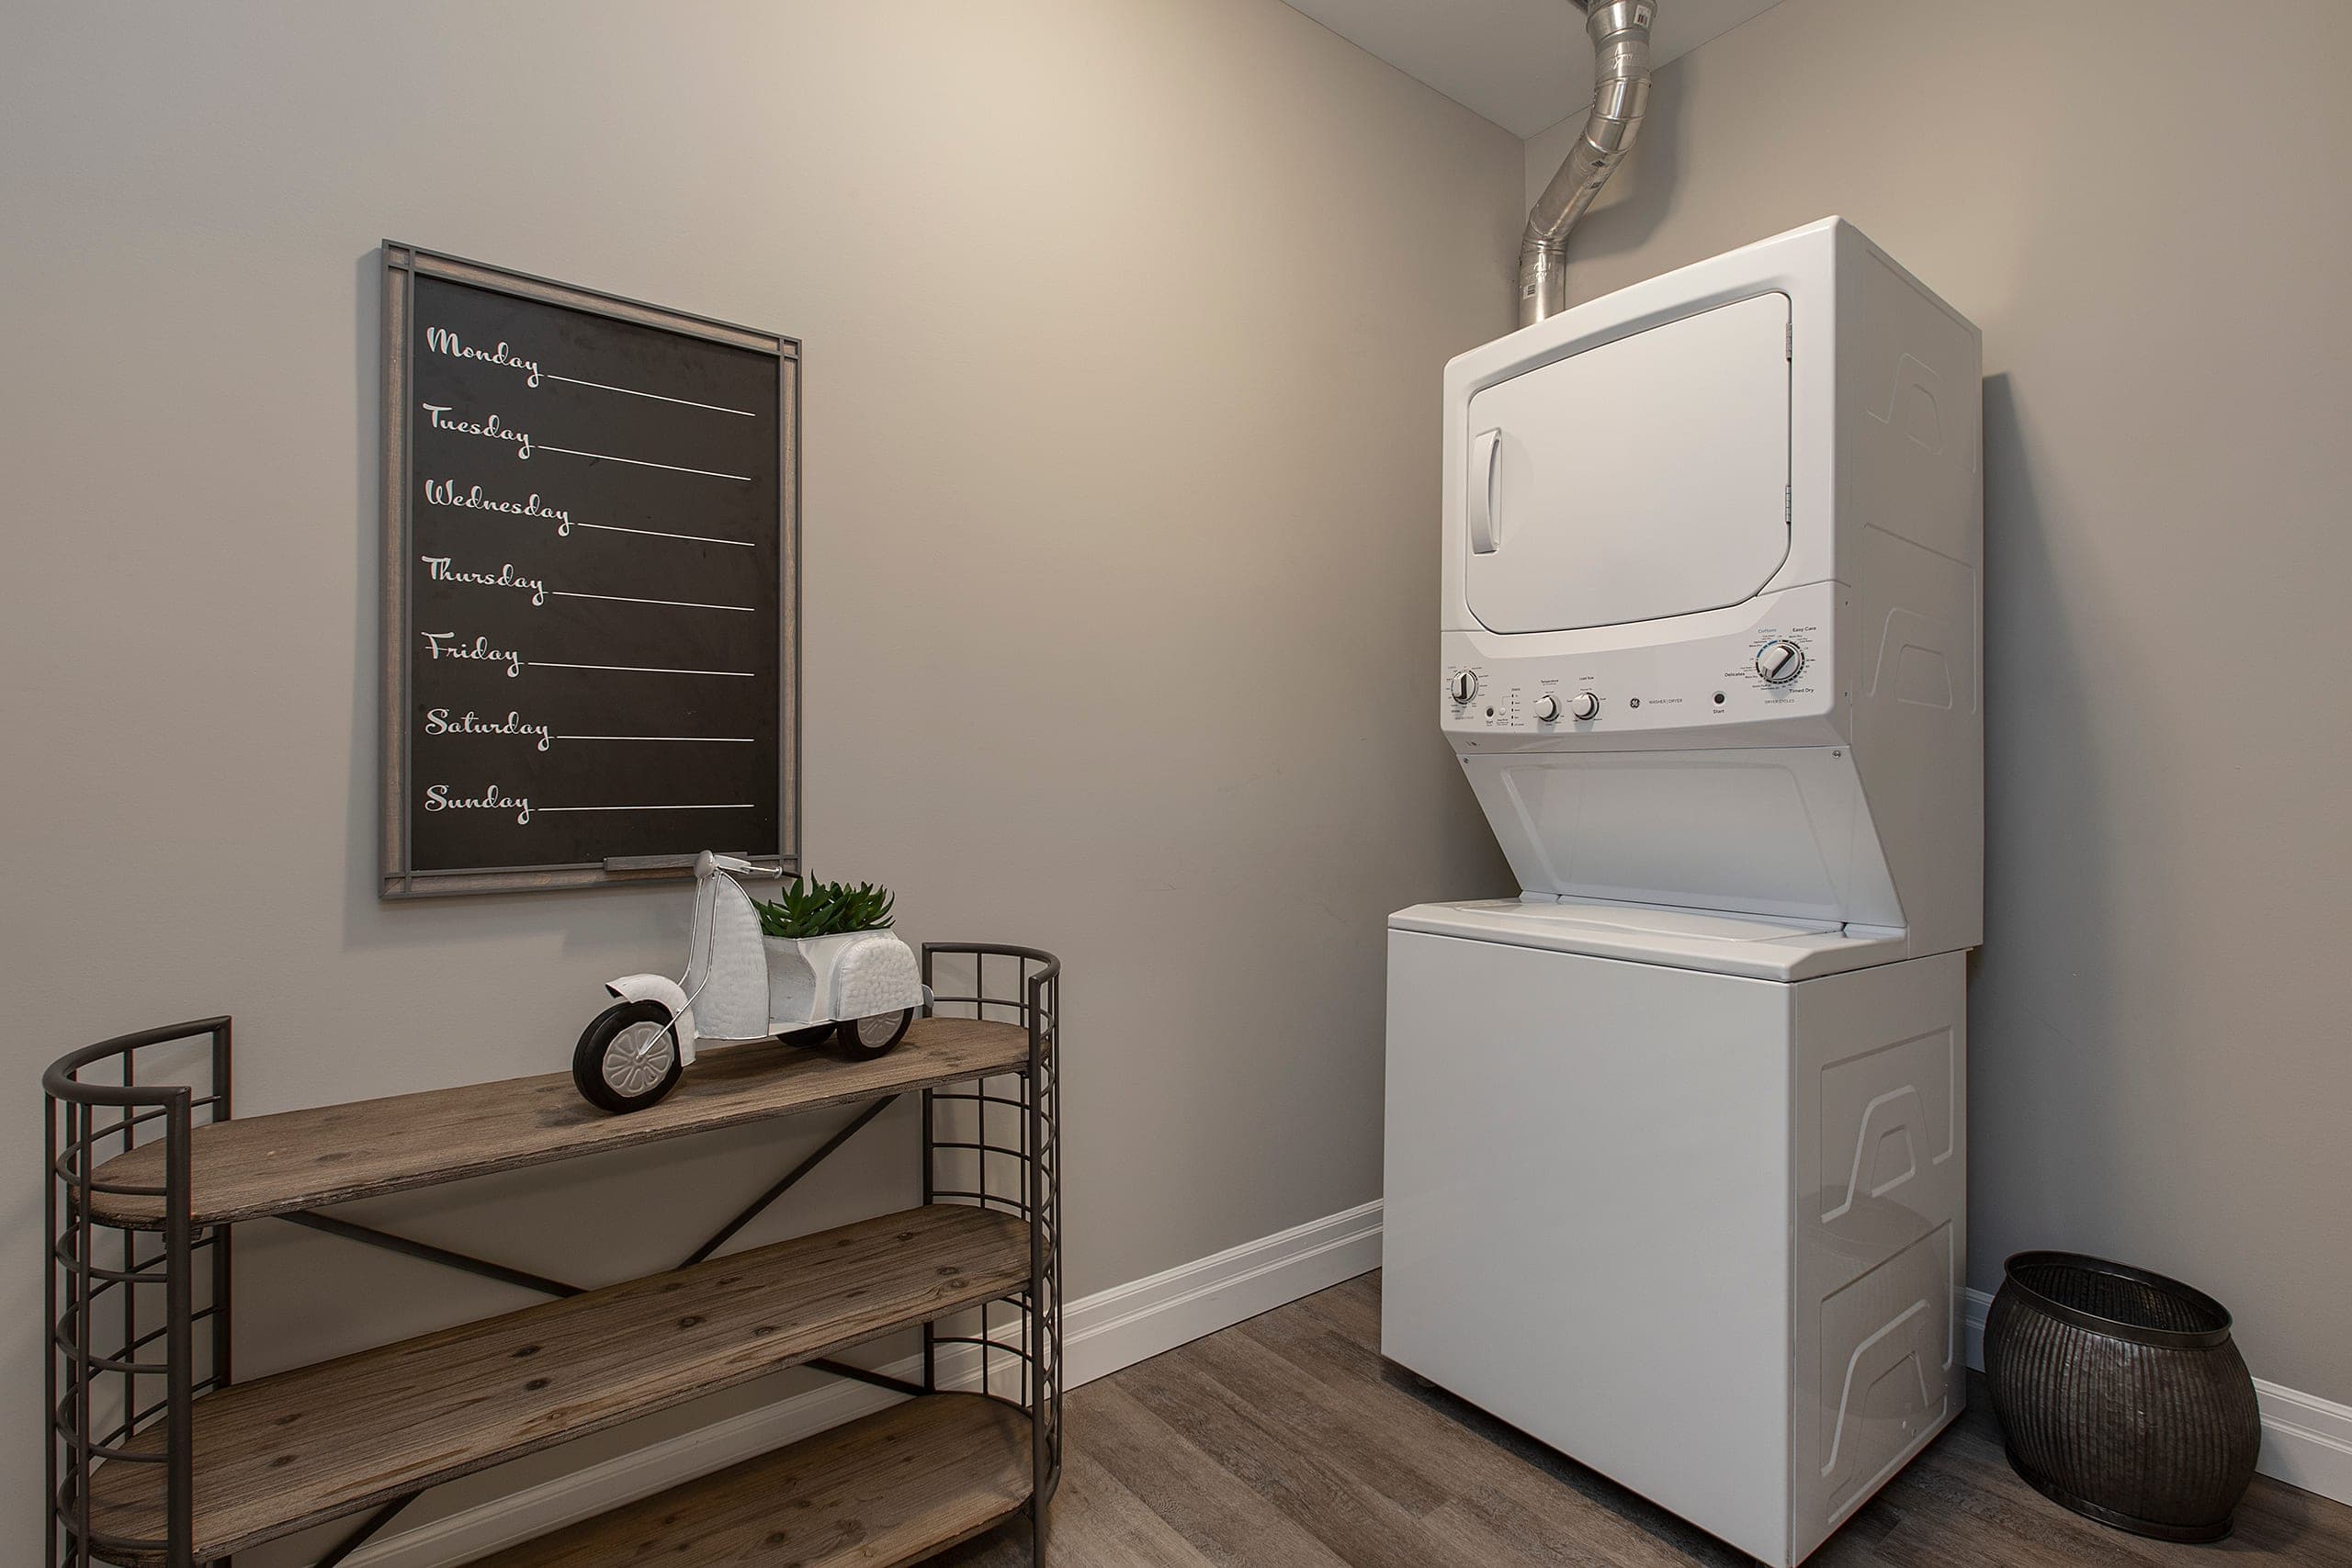
A stacked washer and dryer inside the suite, in a closet off the hall. On this stretch of Princess Street that is the exception rather than the rule, and it is the difference between doing laundry at midnight and carrying it down a flight of stairs with a bag of coins. This one is a photograph of a suite in the building.
- Washer and dryer
- Dishwasher
- Stainless appliances
Everything in the Suite and the Building
| Washer and dryer | Every suite |
|---|---|
| Dishwasher | Every suite |
| Stainless steel appliances | Every suite |
| Plank flooring | Throughout the suite |
| Window blinds | Every suite |
| Exposed ductwork | Select suites* |
| Sloped ceilings | Select suites* |
- * Only some suites have it. Ask leasing which ones, or look for it on the viewing.
- * A fifth-floor feature. Ask leasing which suites are affected.
| Central courtyard | The building |
|---|---|
| Rooftop patio | Shared |
| Fitness centre | Shared |
| Interior lounge | Shared |
| Close to public park space | The neighbourhood |
The property asks that you contact the leasing office about pets, so bring it up on the viewing rather than assuming either way.
Rent and the lease
Applying
How to apply
Applications are taken online through the property's leasing portal, or by phone on (613) 800-2299. The leasing office is open seven days a week, ten to six on weekdays and twelve to four at weekends.
Viewings
Book a viewing through this site or by phone. We confirm a time within one business day.
Guarantors
Students applying without an income history usually apply with a parent or guardian as guarantor. Ask leasing what they need before you apply.
Rent and the lease
How rent is quoted
Per bedroom, per month, in CAD. The whole-suite total is shown under every plan, and for a one bedroom the two figures are the same.
What the lease covers
The property leases whole suites, so the suite total is the figure on the lease. Terms and the start date are set by the leasing office.
What rent covers
The suite and its appliances, including the in-suite washer and dryer. Hydro, internet and parking are quoted separately; ask leasing which apply to your suite.
The building
Pets
The property asks that you contact the leasing office about pets rather than publishing a policy, so raise it before you apply.
Parking
The property publishes no parking information for this building. Ask the leasing office what is available and what it costs.
Accessibility
The property publishes no accessibility features for this building. Ask the leasing office directly about step-free access and suite layouts before you apply.
Next Step
One Tour for the Whole Group.
Send one request and we will confirm a tour time within one business day.